

Area = Redhill, Royal Earlswood, Surrey
Door Style = True Handle-less, Heritage Green, Kitchen Stori Zola Matt painted with Brushed Copper Handle rail.
Worktops = 30mm Radianz Alutien White, Polished – Quartz £4200 – Kitchen and Utility Room.
Total product Package Costs = £35,000 inc vat, For kitchen Furniture, Utility, Walk in Pantry, Laundry room, worktops, ALL appliances sinks & taps, waste bin, lighting, Qettle Boiling Tap
Fees: £670 (Structural engineer & Local Authority fees)
Building work: £30,000 (to a plastered and painted finish)
LVT flooring and self levelling £6800 (To all rooms)
Total £72,970
This is a high specification project. The house and estate was built in the 1990s, the Kitchen looked to be original!! dated with a poor layout, combined with Artex ceiling, poor lighting, Microwave on worktop, Built under oven and Black Laminate worktops. Typical of this period!!! The layout is now typical of Modern new build with oven and combi in a Tower and a large Island with seating.
Design Concept / Brief
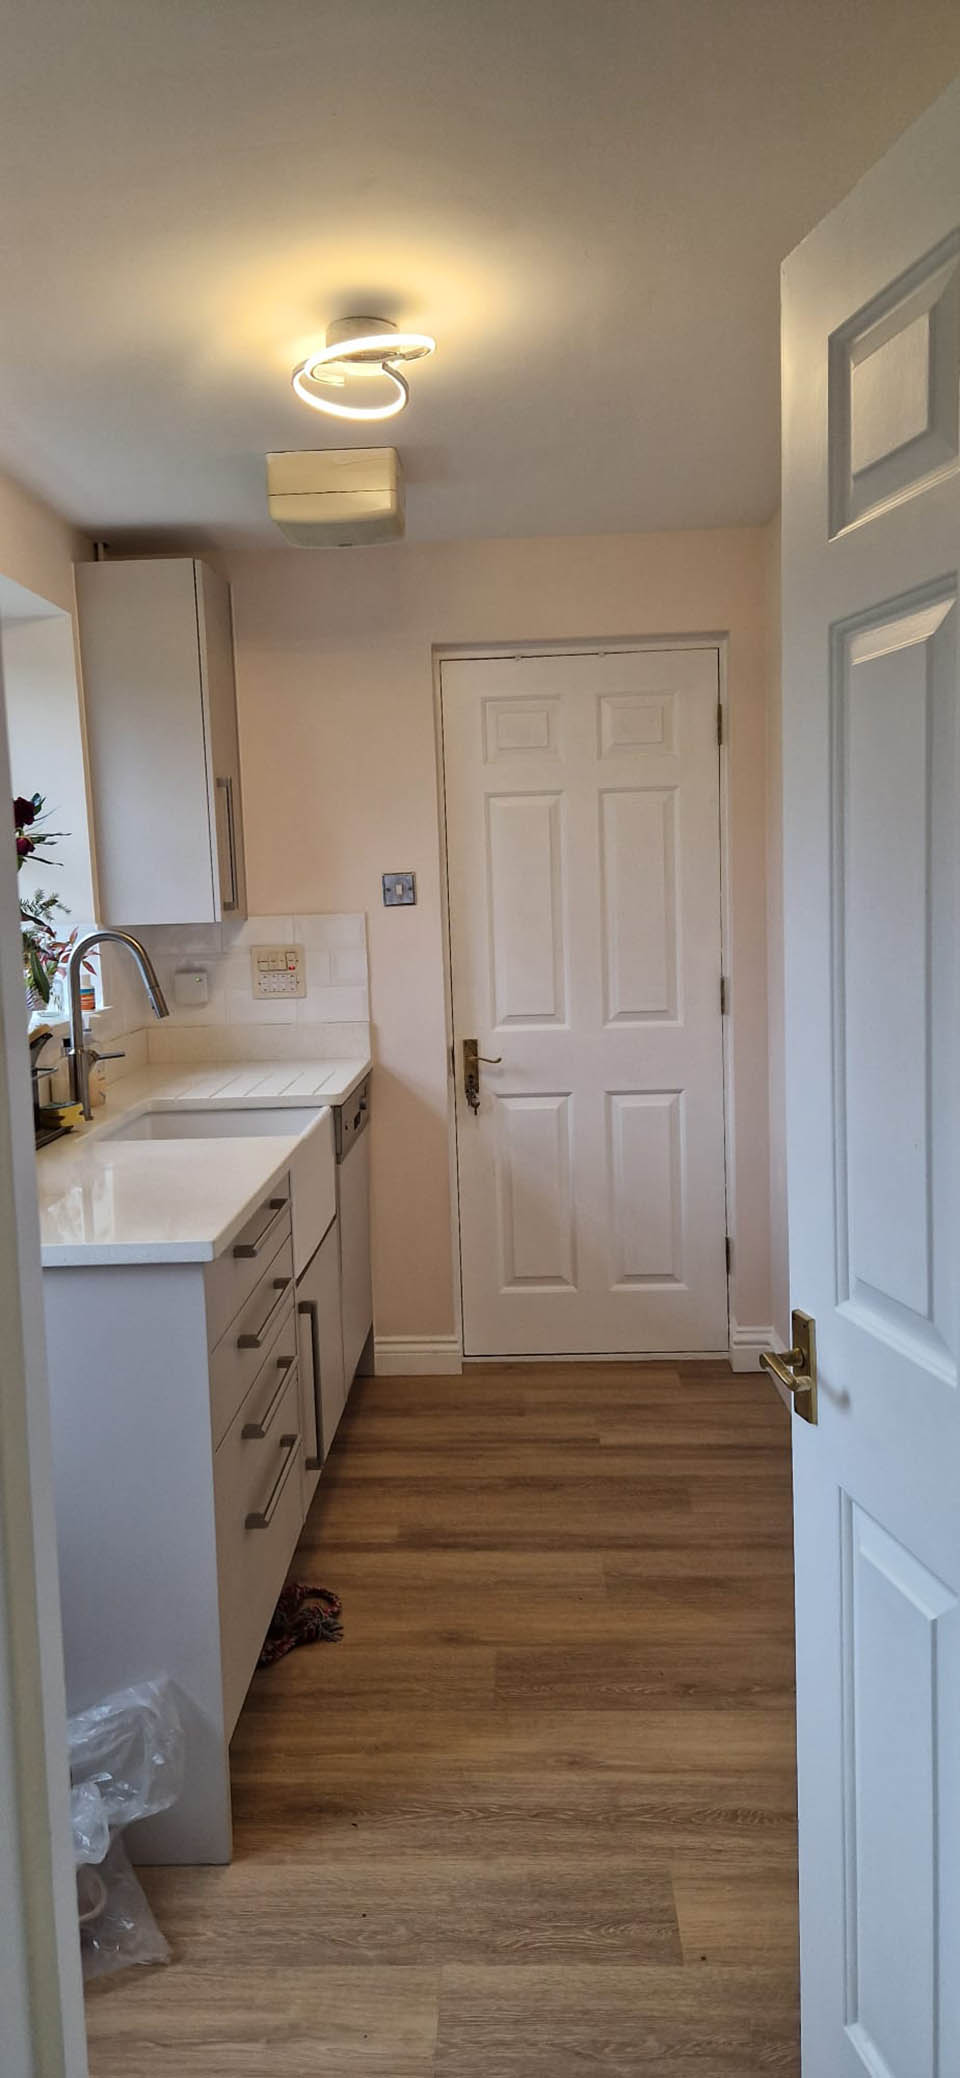
Our client required a kitchen that flowed with the other rooms in the house, communal seating at the breakfast bar, a large Island with flip up socket, desirable elements to include Fluted Pink wall tiles, Reeded glazed dresser, Brushed copper handles and a Boiling water tap, a drinks bar with storage. Reuse existing dishwasher in Utility, provide New dishwasher and integrated bins to Kitchen. Resite existing Washing machine and add a heatpump Tumble dryer to a newly created Laundry room.
This home had storage space in the Garage roofspace, so to loose some 20% of the current Garage was not a problem. We decided to Punch into the Garage to create a desirable Laundry room and a Walk in Pantry with sensor lighting. These new walls were fireproofed and Insulated.
As this was a 3 floor house (rooms in Loft), fire doors and fire rated glass had to be used to maintain hallway as means of escape, the client sourced these as well as the 3 radiators.
To create space for a decent size Island we had to remove two existing storage cupboards from the Hall side. At a later date we will replace this with new a understairs storage system in Bespoke matt white, this will more than compensate for the lost shoe and coat storage.
Features;
Elica Nikola Tesla downdraught Hob
Neff Slide & hide Oven and Combi
Amtico Spacia Muted Oak flooring (Tick finish)
Qettle Signature Brushed Copper boiling tap (with a 4 Litre tank)
Caple Brushed copper sink
Here’s how the kitchen turned out..


Here are some photos of the kitchen before work started..


Here is a before and after structural plan of the building works..

Here are some photos during construction..


